<-- style PDP --> 1705-35 Merton Street, Toronto - Condo Apt for sale for $795,000
  • sold
  • leased

1705-35 Merton Street

Toronto, Ontario, M4S 3G4 - Mount Pleasant West

$795,000$000000

  • Neighbourhood

    Mount Pleasant West

  • Major Intersection

    Yonge & Davisville

  • Listed Since: 46 day(s)

  • Last update: 17 day(s) ago

Overview

  • Property Type

    Condo Apt, Apartment

  • Bedrooms

    2

  • Bathrooms

    2

  • Square Feet

    900-999

  • Exposure

    South East

  • Total Parking

    1 Underground Garage

  • Maintenance

    $1,338

  • Taxes

    $3,801.00 (2025)

  • Balcony

    Open

Property Description

Property description for 1705-35 Merton Street, Toronto

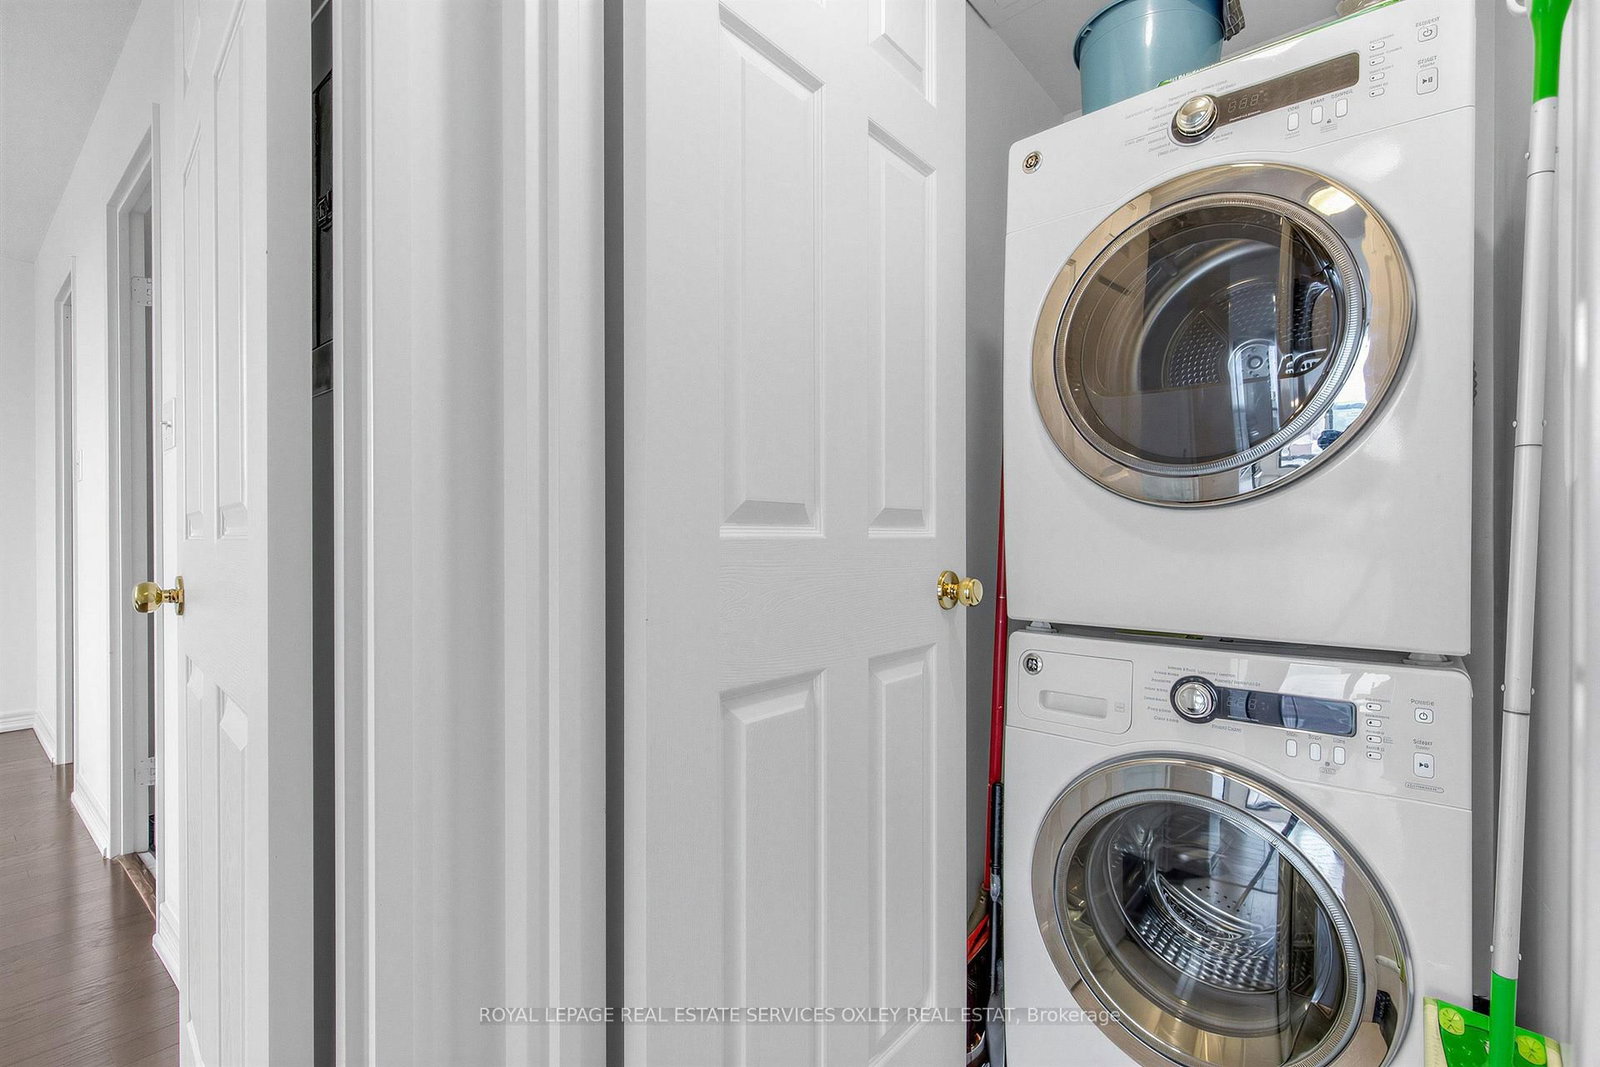
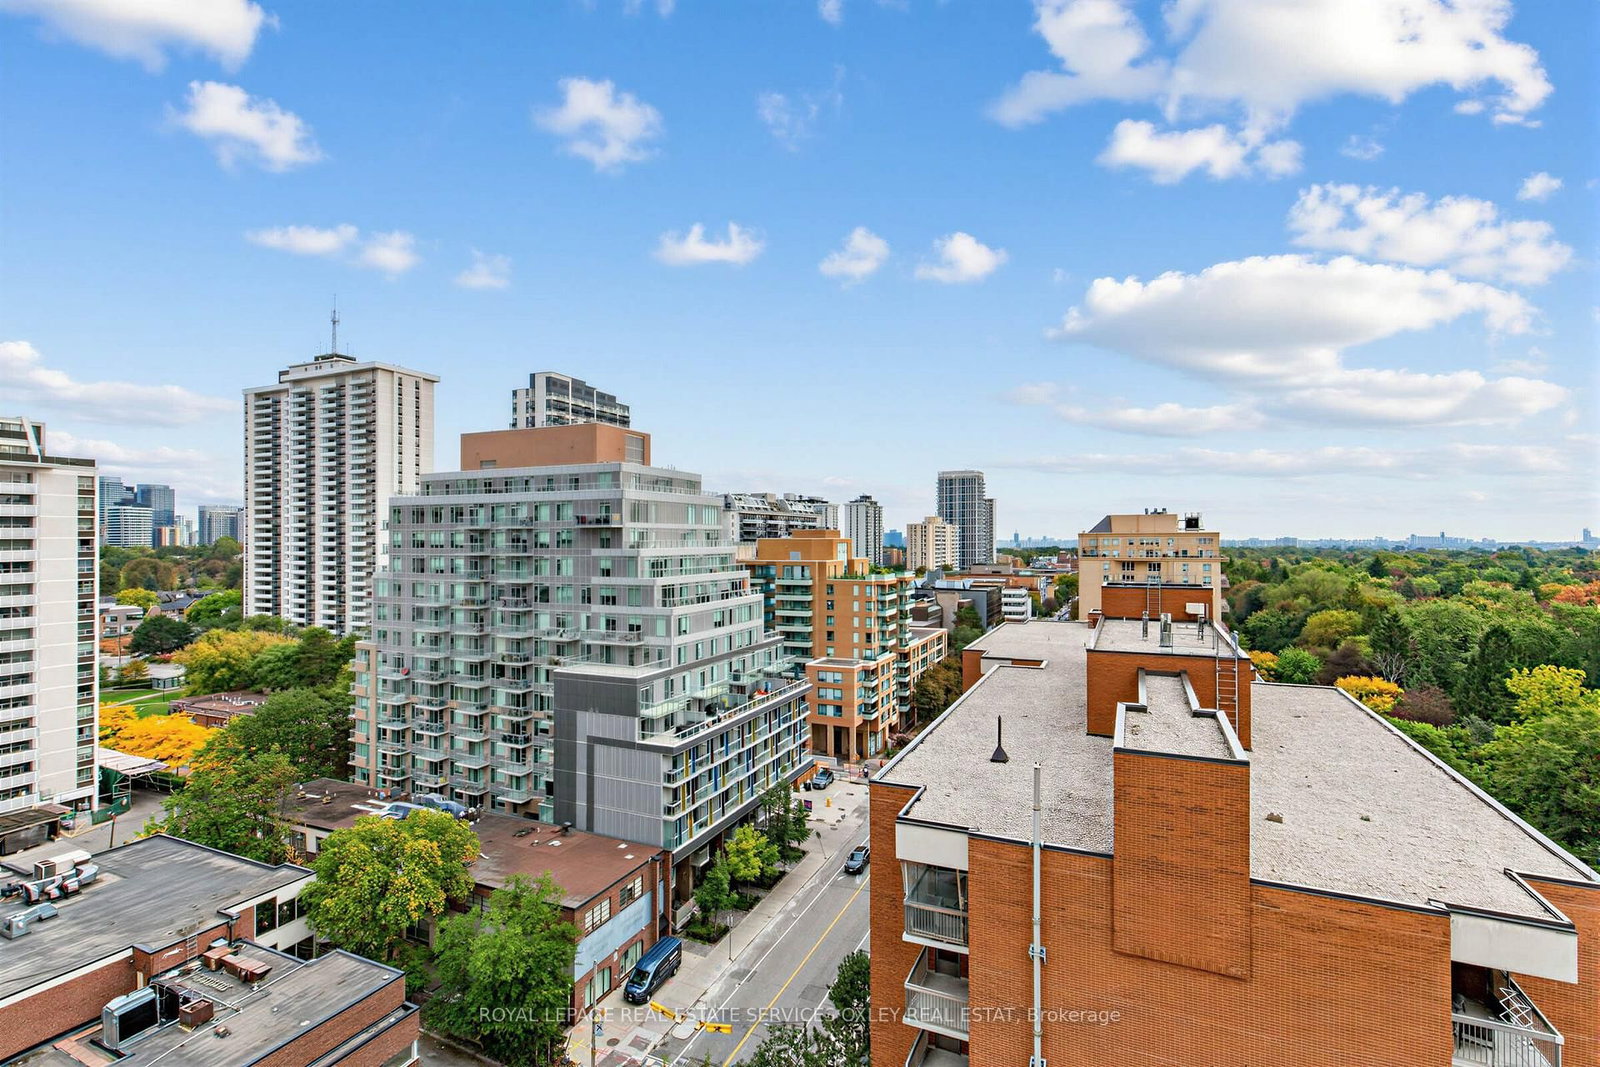
Welcome to 35 Merton St, where you can enjoy sophisticated living and convenience in the Heart of Midtown - backing onto the Belt Line. This is a rarely available spacious split 2 bedroom, 2 bathrooms high floor corner suite overlooking expansive green space. The well-cared for building and its sense of community is cherished by its residents. Only 7 units on the 17th floor; #1705 boasts 952 sq ft, 8 ft ceilings & large windows throughout. Offers a well-placed layout, including combined living & dining, a bright separate kitchen w/ stainless steel appliances that leads to the 6 ft x 11.5 ft balcony - extending the living space to outside to an elevated & unobstructed view of the city and nature. With 2 generous sized bedrooms - the primary has plenty of room for a king size bed, an ensuite & walk-in closet. The marble-floor entryway w/ double closet, transitions into the light filled living/dining area with gleaming hardwood flooring - serving as the central hub of the home. Ensuite laundry. Freshly painted. Vacant & move-in ready. Residents enjoy the 24-hour concierge service, an exercise room, shared outdoor patio with BBQ, a recently renovated ground-floor party room, and parking for guests. Maintenance fees include all utilities, as well as Bell Fibe 300 channel TV & internet package. Enjoy the ease of a dedicated parking spot in the underground lot close to the exit door and your locker room. This is a pet-free building. Ideally located just minutes from Yonge & Davisville, in a vibrant neighbourhood close to TTC, parks, cafes, dining, shopping, w/ easy access to downtown. Nearby schools: Davisville Jr PS, Hodgson Middle School, North Toronto CI and Greenwood. An ideal combination of convenience, urban living and a peaceful retreat. A desirable address w/ high resident retention - it's a must see! (Note: images with furniture have been virtually staged)

Listed by ROYAL LEPAGE REAL ESTATE SERVICES OXLEY REAL ESTAT

  • MLS #

    C13851540

  • Sq. Ft

    900-999

  • Sq. Ft. Source

    MLS

  • Year Built

    Available Upon Request

  • Basement

    None

  • View

    City, Park/Greenbelt, Trees/Woods, Skyline

  • Garage

    Underground, 1 spaces

  • Parking Type

    Owned

  • Locker

    Owned

  • Pets Permitted

    N

  • Exterior

    Concrete

  • Fireplace

    N

  • Security

    n/a

  • Elevator

    Y

  • Laundry Level

    n/a

  • Building Amenities

    Concierge,Visitor Parking,Party/Meeting Room,Community BBQ,Exercise Room,Bike Storage

  • Maintenance Fee Includes

    Cable, Heat, Hydro, Parking, Water

  • Property Management

    Wilson Blanchard

  • Heat

    Forced Air

  • A/C

    Central Air

  • Water

    n/a

  • Water Supply

    n/a

  • Central Vac

    N

  • Cert Level

    n/a

  • Energy Cert

    n/a

  • Living

    21.7 x 10.6 ft Flat level

    Combined W/Dining, Walk-Out

  • Kitchen

    12.8 x 8.0 ft Flat level

    B/I Dishwasher, Double Sink, W/O To Balcony

  • Primary

    13.2 x 11.0 ft Flat level

    3 Pc Ensuite, W/I Closet, hardwood floor

  • 2nd Br

    12.3 x 8.11 ft Flat level

    Double Closet, hardwood floor, Large Window

  • Dining

    21.7 x 10.6 ft Flat level

    Combined W/Living

  • MLS #

    C13851540

  • Sq. Ft

    900-999

  • Sq. Ft. Source

    MLS

  • Year Built

    Available Upon Request

  • Basement

    None

  • View

    City, Park/Greenbelt, Trees/Woods, Skyline

  • Garage

    Underground, 1 spaces

  • Parking Type

    Owned

  • Locker

    Owned

  • Pets Permitted

    N

  • Exterior

    Concrete

  • Fireplace

    N

  • Security

    n/a

  • Elevator

    Y

  • Laundry Level

    n/a

  • Building Amenities

    Concierge,Visitor Parking,Party/Meeting Room,Community BBQ,Exercise Room,Bike Storage

  • Maintenance Fee Includes

    Cable, Heat, Hydro, Parking, Water

  • Property Management

    Wilson Blanchard

  • Heat

    Forced Air

  • A/C

    Central Air

  • Water

    n/a

  • Water Supply

    n/a

  • Central Vac

    N

  • Cert Level

    n/a

  • Energy Cert

    n/a

  • Living

    21.7 x 10.6 ft Flat level

    Combined W/Dining, Walk-Out

  • Kitchen

    12.8 x 8.0 ft Flat level

    B/I Dishwasher, Double Sink, W/O To Balcony

  • Primary

    13.2 x 11.0 ft Flat level

    3 Pc Ensuite, W/I Closet, hardwood floor

  • 2nd Br

    12.3 x 8.11 ft Flat level

    Double Closet, hardwood floor, Large Window

  • Dining

    21.7 x 10.6 ft Flat level

    Combined W/Living

Thinking of Selling?

Find Out Your Home’s Value in Today’s Market!

No Email or Signup is required to view your home estimate.

estimate your home value

Contact Manoj Kukreja

Sales Representative,
Century 21 People’s Choice Realty Inc.,
Brokerage
(647) 576 - 2100

Manoj profile avatar

Property History

Property history for 1705-35 Merton Street, Toronto

This property has been sold 2 times before. Create your free account to explore sold prices, detailed property history, and more insider data.

Sign In / Register

Estimated price

Date
Price
Change
2026-10-01
$771,220
-7.66%

Inventory Graph

10 9 8 7 6 5 4 3 2 1 0 5 Months of inventory SELLER'S Market BALANCED Market BUYER'S Market

Mortgage Calculator

This data is for informational purposes only.

Mortgage Payment per month

Principal Amount

Interest

Total Payable

Amortization

Amortization

Closing Cost Calculator

This data is for informational purposes only.

Closing Cost Total for this property

Total Cash flow for purchasing this property

Down Payment(%)*
Additional information

Provincial Land Transfer Tax

Ontario Land Transfer Tax Rebate

Toronto Land Transfer Tax

Toronto Land Transfer Tax Rebate

PST on CMHC Insurance Premium

Lawyer Fees

$2,825

Government Registration Fee's

$164

Title Insurance

Closing Cost Total

Total Cash flow for purchasing this property

Provincial Land Transfer Tax

Ontario Land Transfer Tax Rebate

Toronto Land Transfer Tax

Toronto Land Transfer Tax Rebate

PST on CMHC Insurance Premium

Lawyer Fees

$2,825

Government Registarion Fee's

$164

Title Insurance

Down Payment(%)*

* A down payment of less than 20% is permitted only for first-time home buyers purchasing their principal residence. The minimum down payment required is 5% for the portion of the purchase price up to $500,000, and 10% for the portion between $500,000 and $1,500,000. For properties priced over $1,500,000, a minimum down payment of 20% is required.

Thinking of Selling?

Find Out Your Home’s Value in Today’s Market!

No Email or Signup is required to view your home estimate.

estimate your home value

Contact Manoj Kukreja

Sales Representative, Century 21 People’s Choice Realty Inc., Brokerage
(647) 576 - 2100

Manoj profile avatar

Recent Sold Listings in Mount Pleasant West, Toronto

Popular Cities